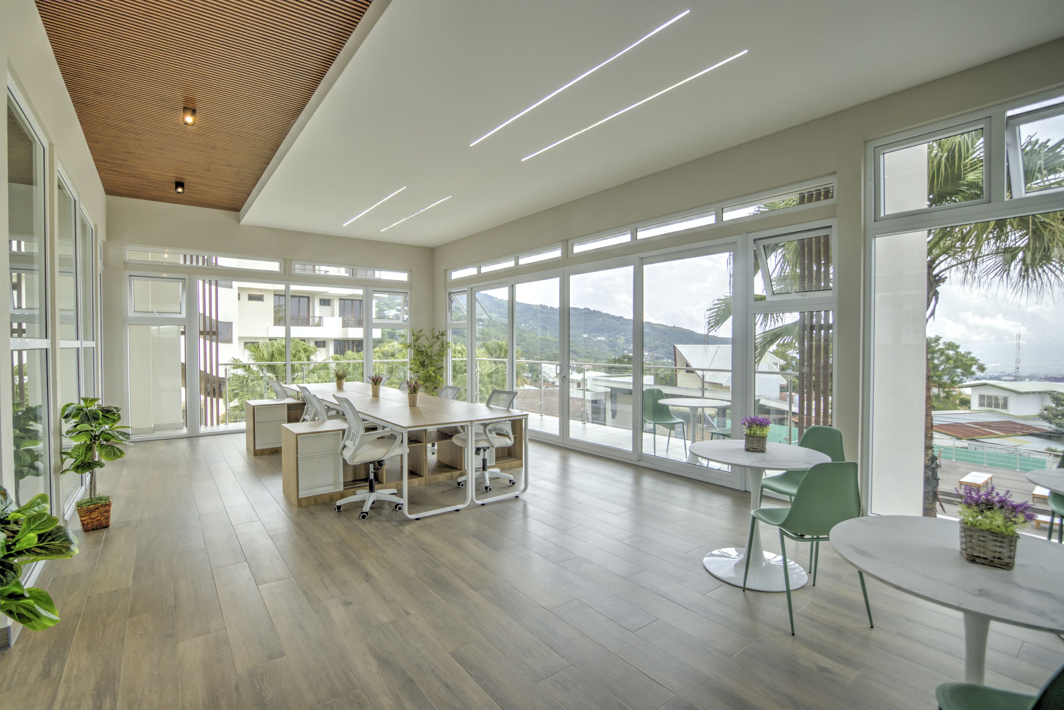
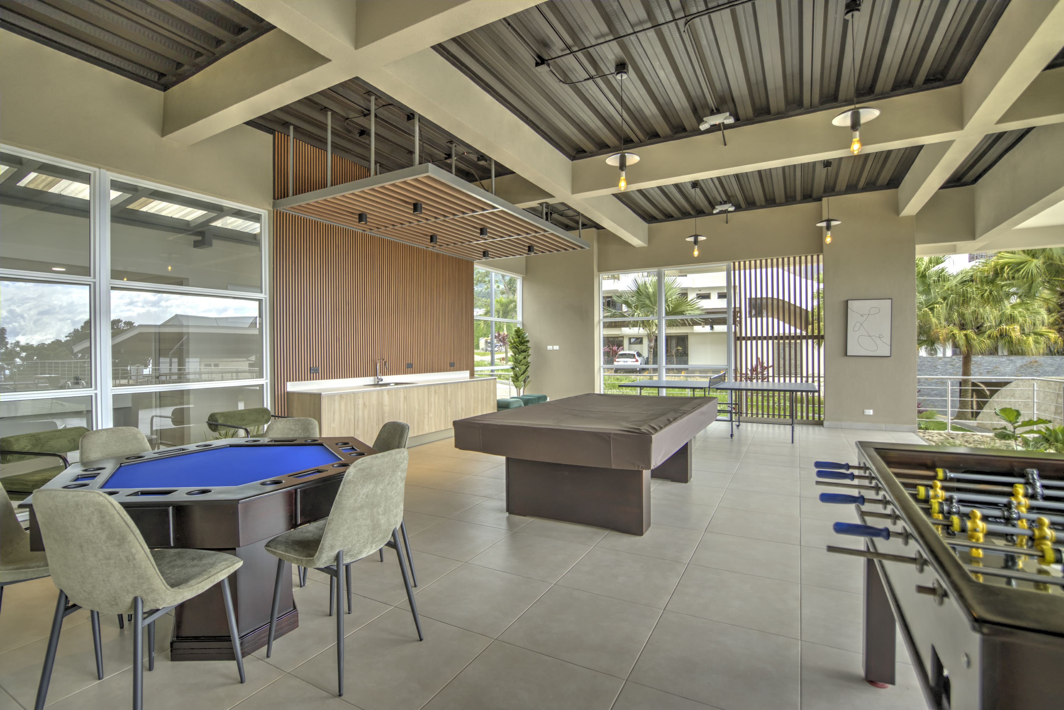
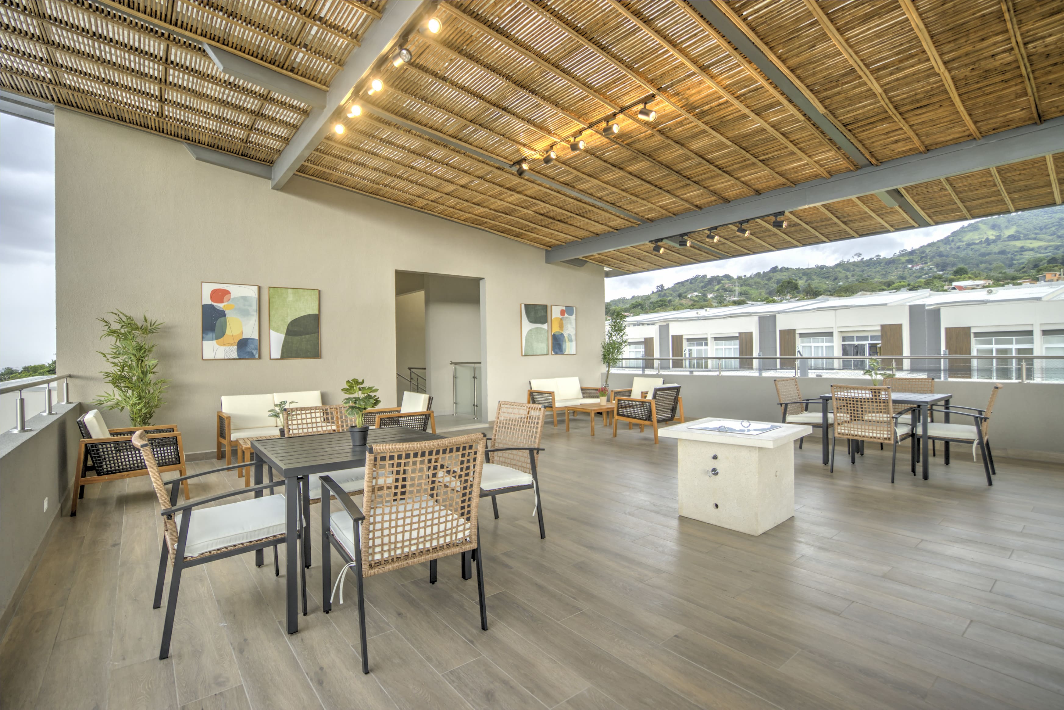
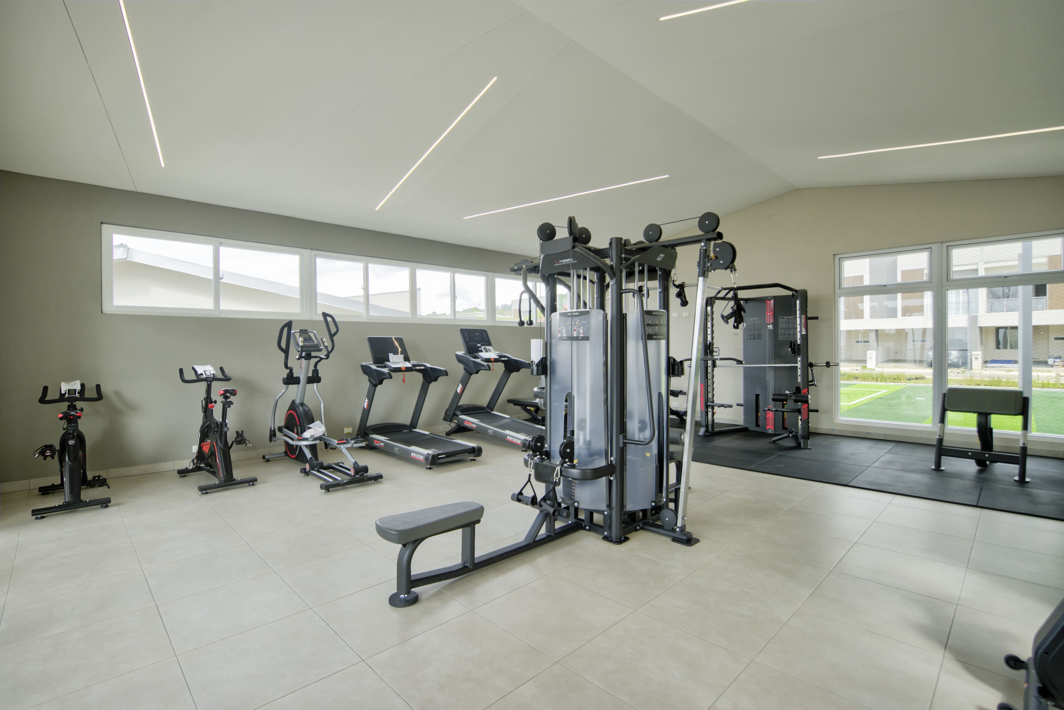
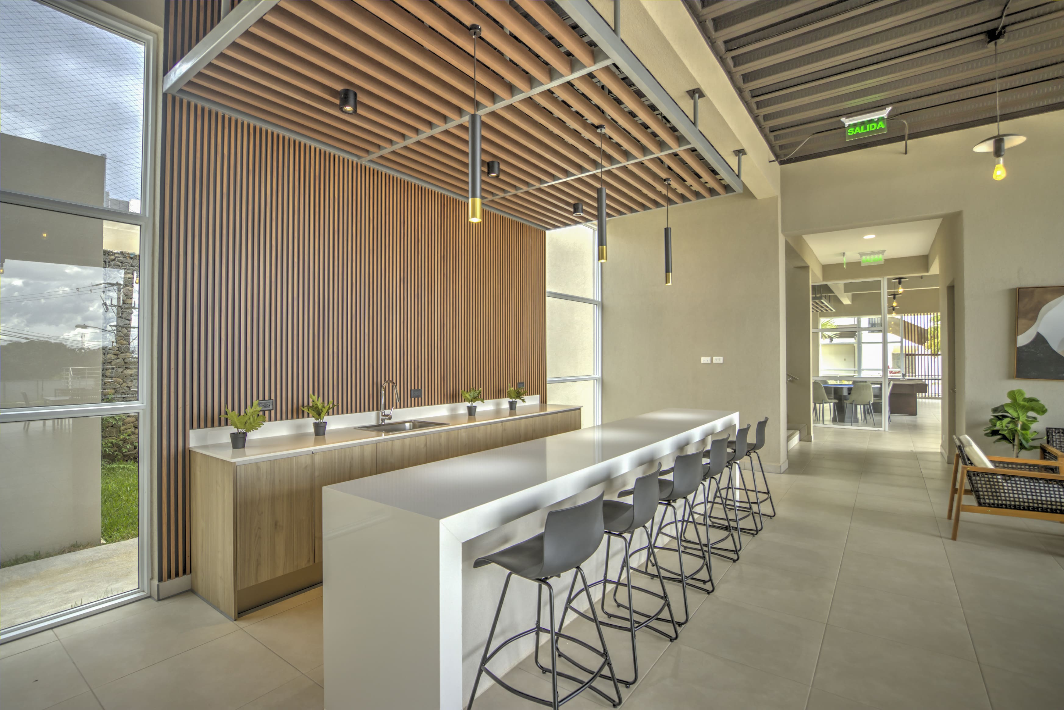
Discover the best amenities to enjoy to the fullest! Make your daily life a unique experience.
Thanks to its location, in this project you can enjoy a pleasant climate all year round, and being in a mountainous area you can watch spectacular landscapes and sunsets.
La Vita Condominium is located 100 meters south, 50 meters west and 25 meters south of the San Antonio church. In this condominium you will find a variety of beautiful houses that fit your needs and tastes, designed with attention to detail, offering spacious and comfortable areas so you can enjoy a quality life.
Its strategic location and proximity to major shopping centers, restaurants and healthcare services make it a very attractive place to live.
Central location
In addition, this area is known for its safety and tranquility, making it an ideal place to establish a home.
⬅ Back to Top of Page.
Request more Information.
Filter by Category. ➡
Explore more Projects.
Hello! My name is Víctor Umaña, real estate advisor for the La Vita Condominium. Do you have any questions about the project?
In order to provide you with the requested content, Company Name must store and process your personal data. If you agree that we store your personal data for this purpose, please check the privacy.


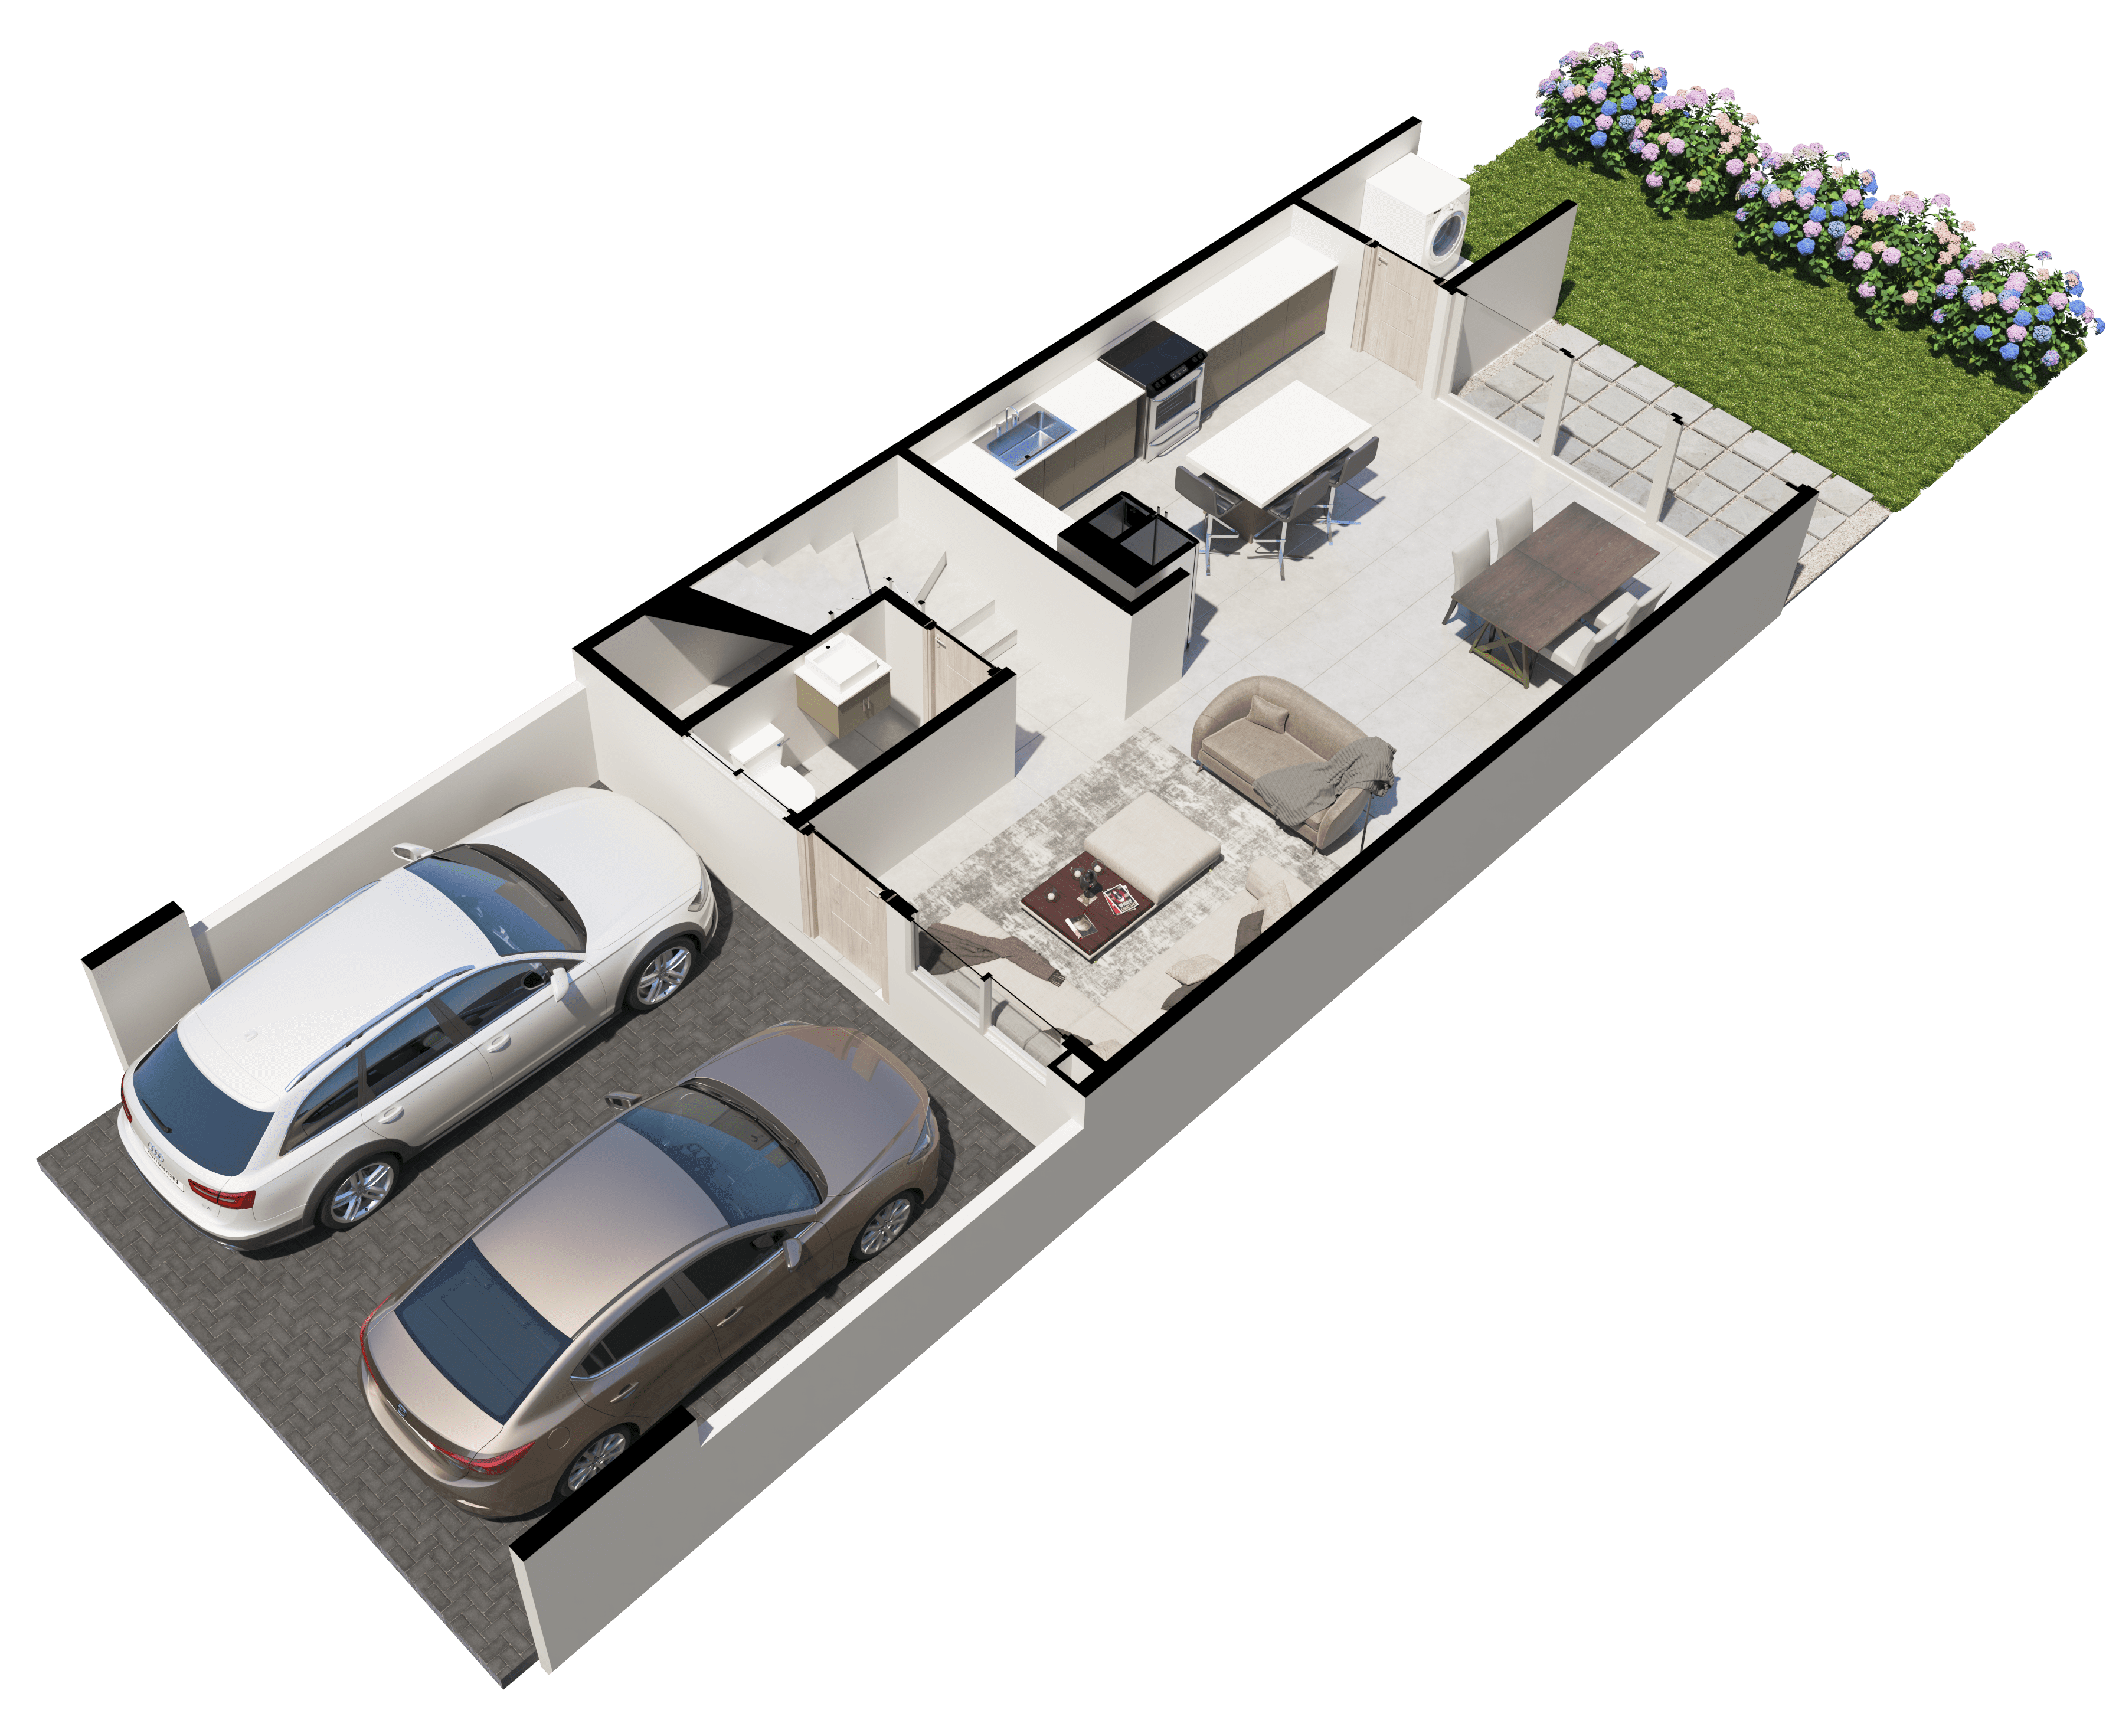 View images
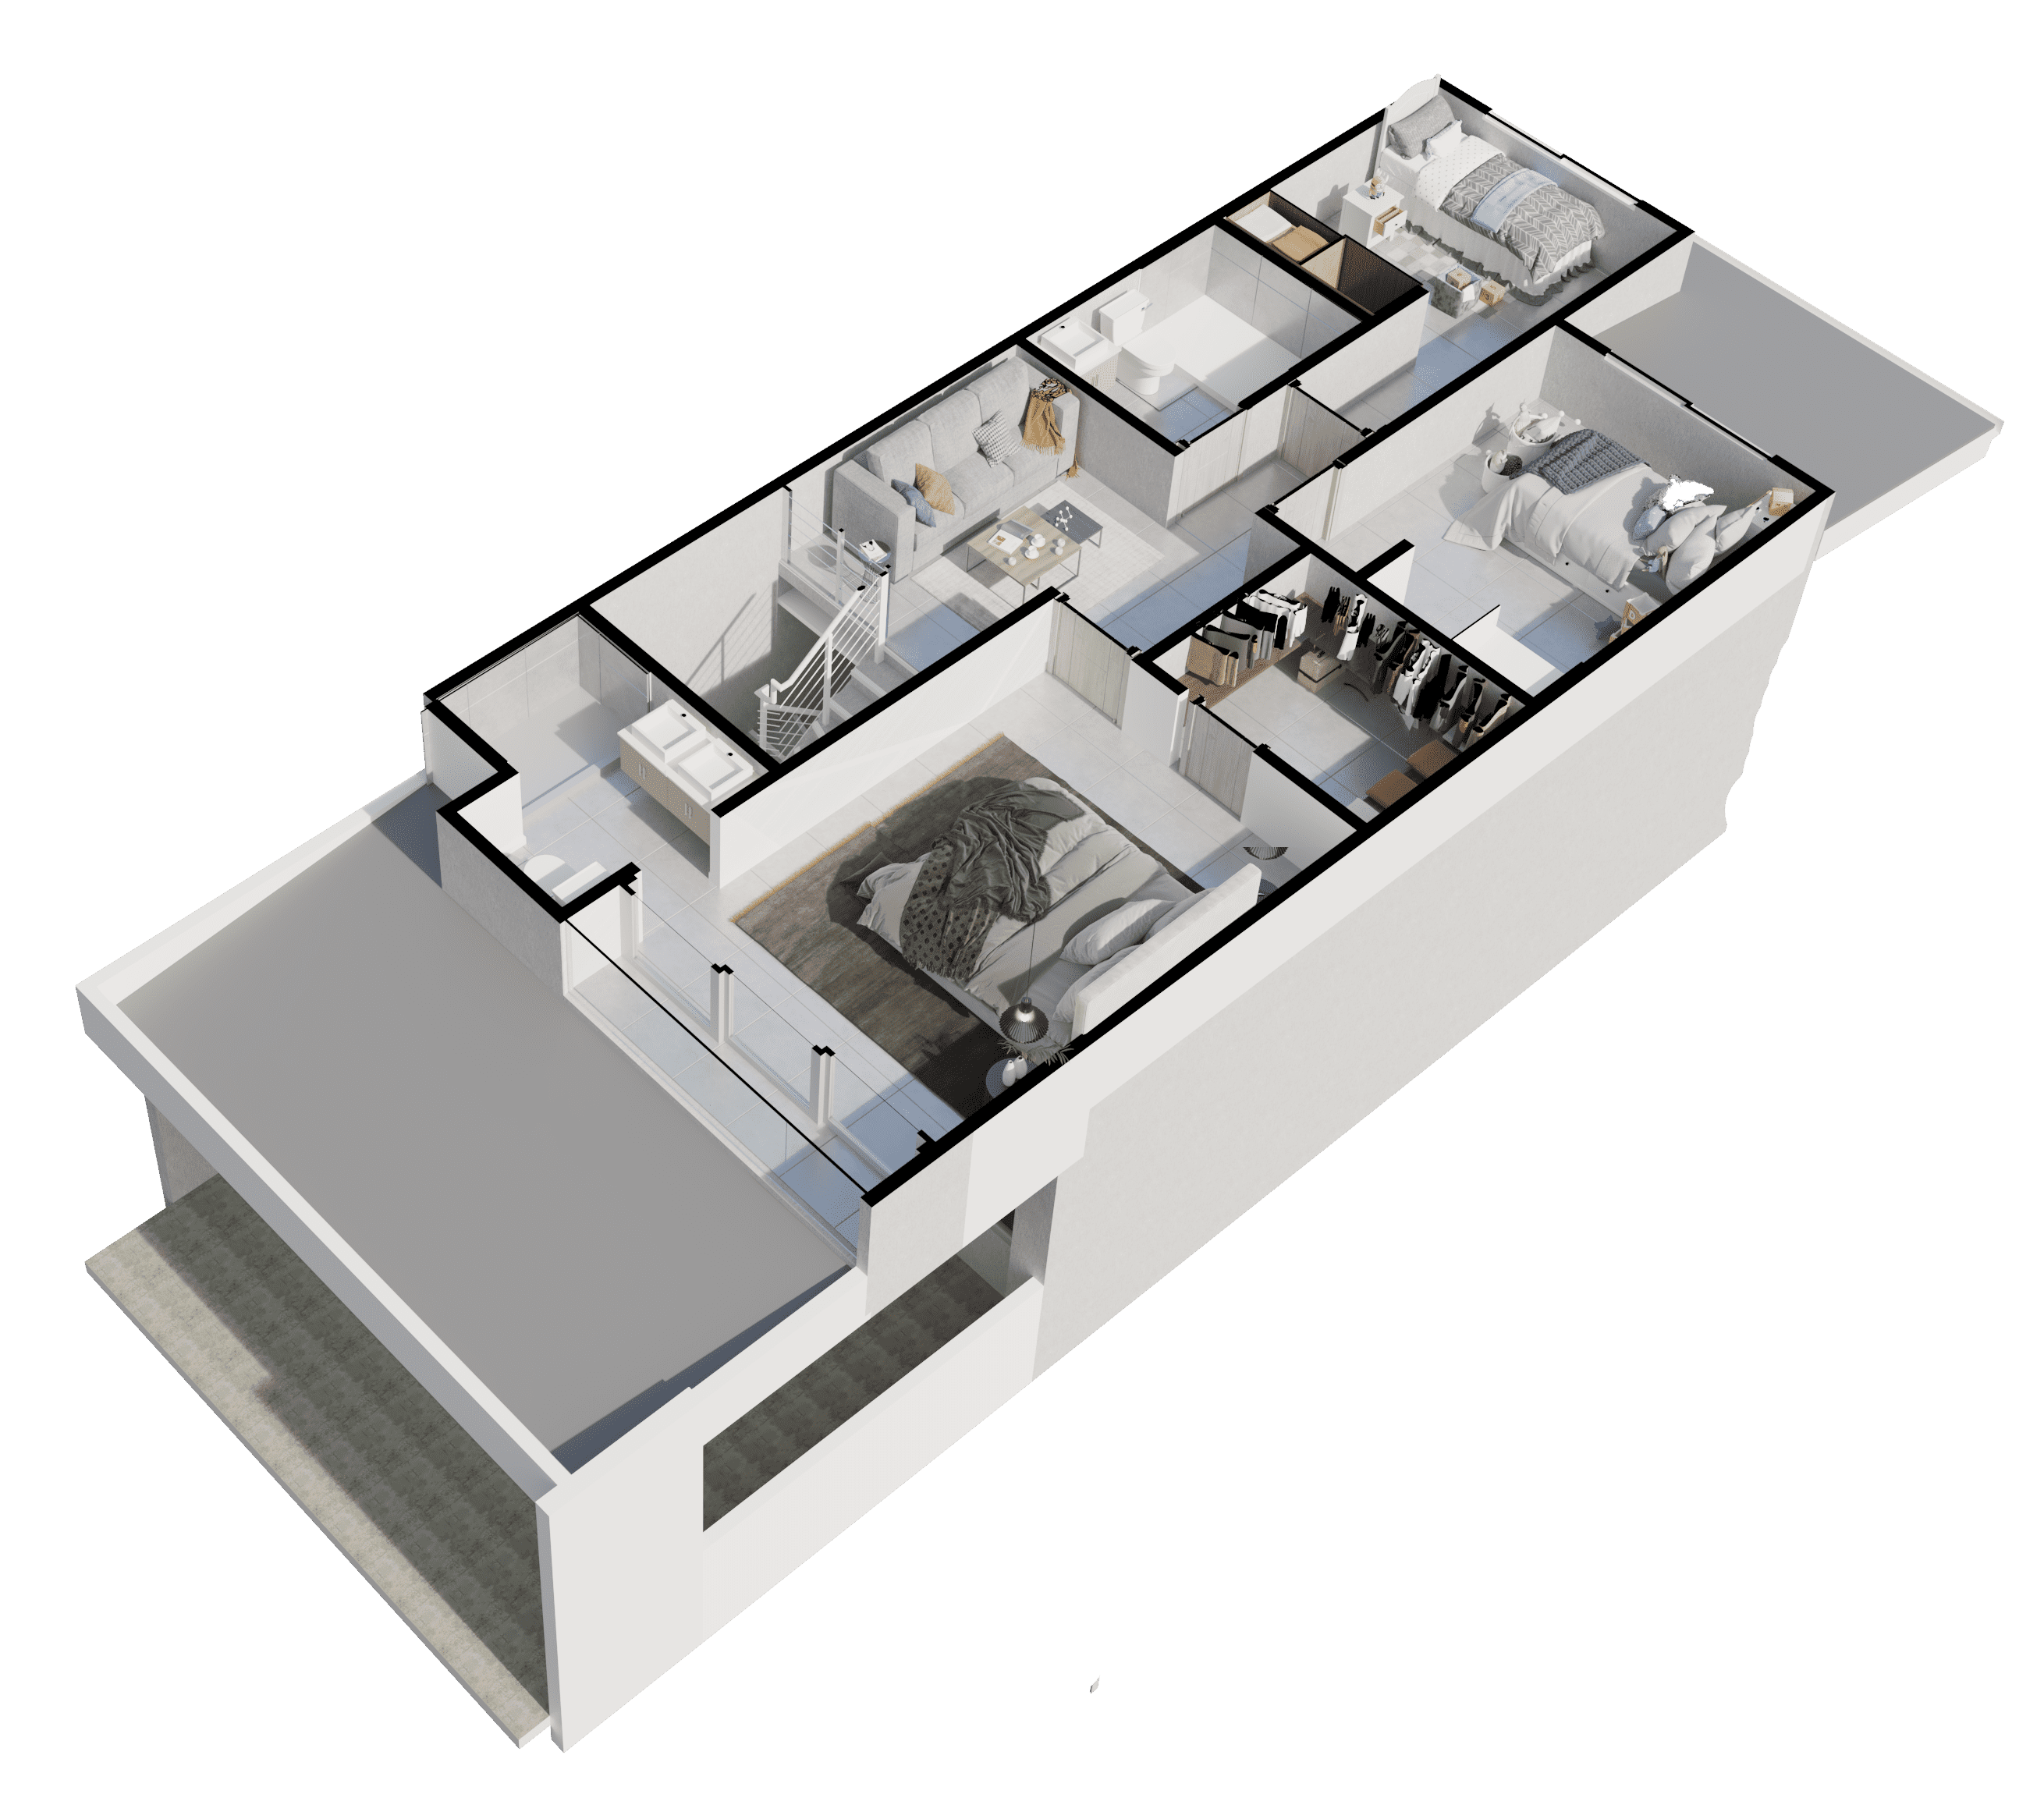



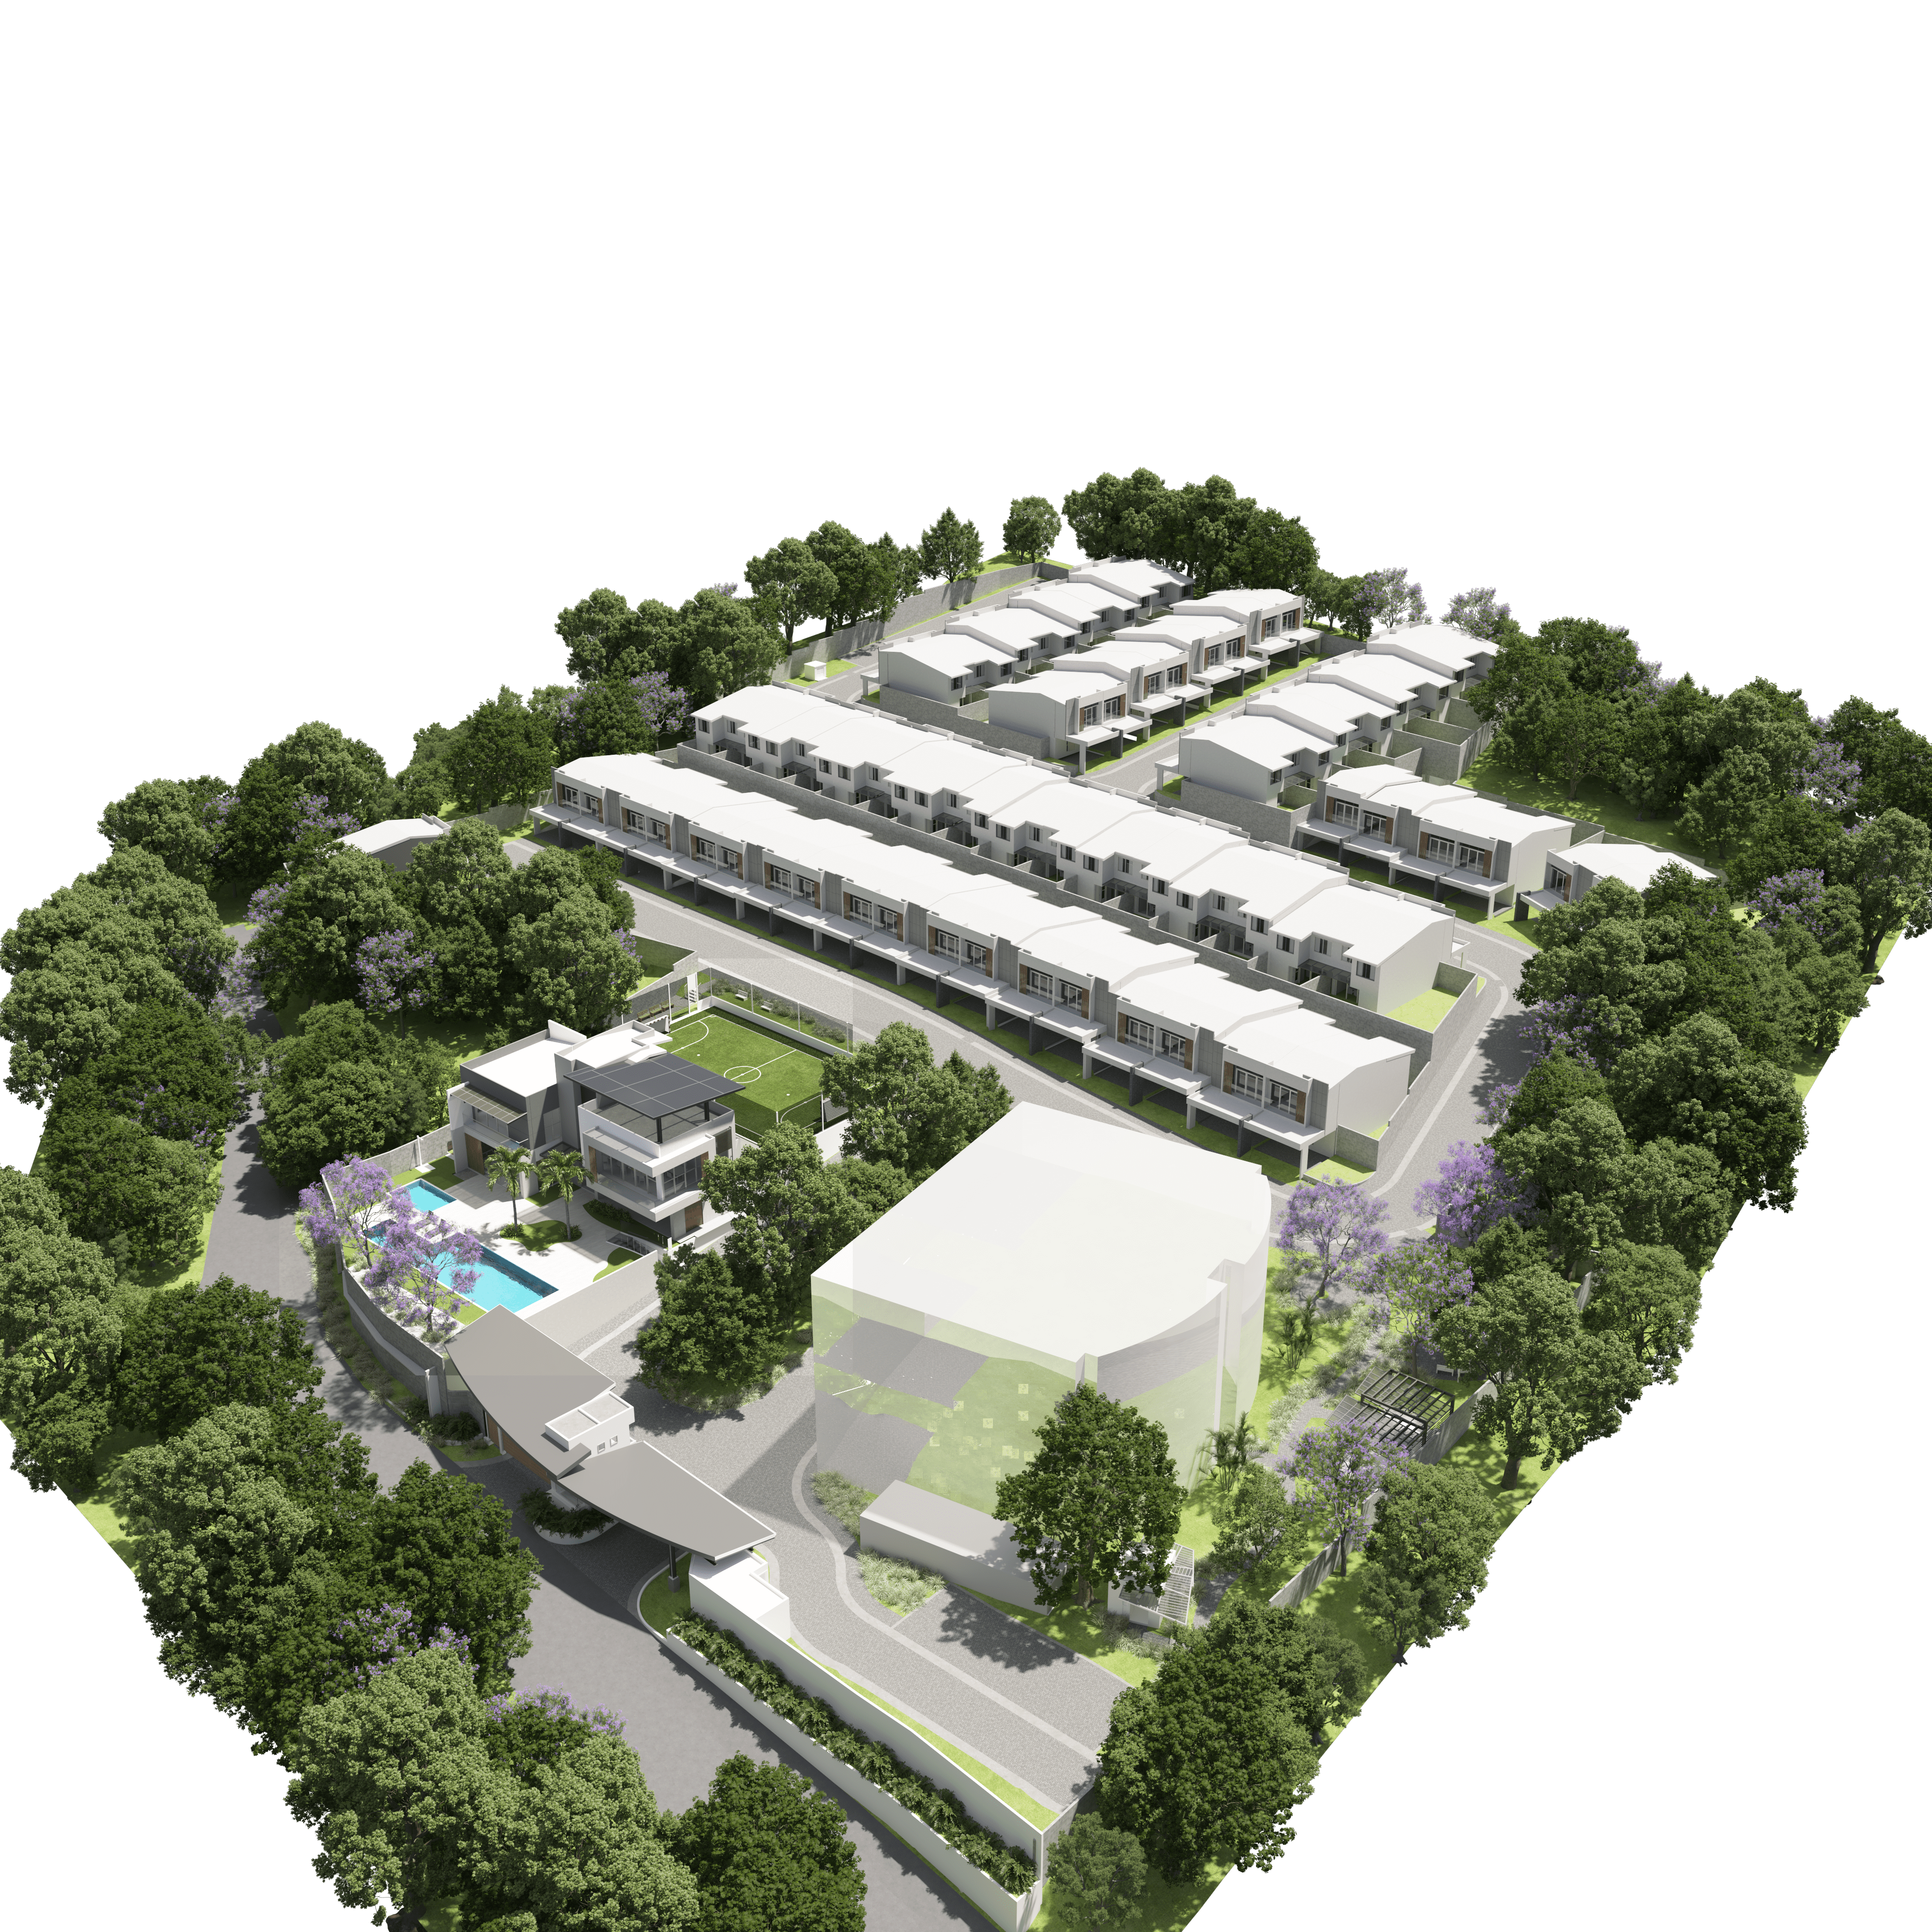 View the project Master Plan
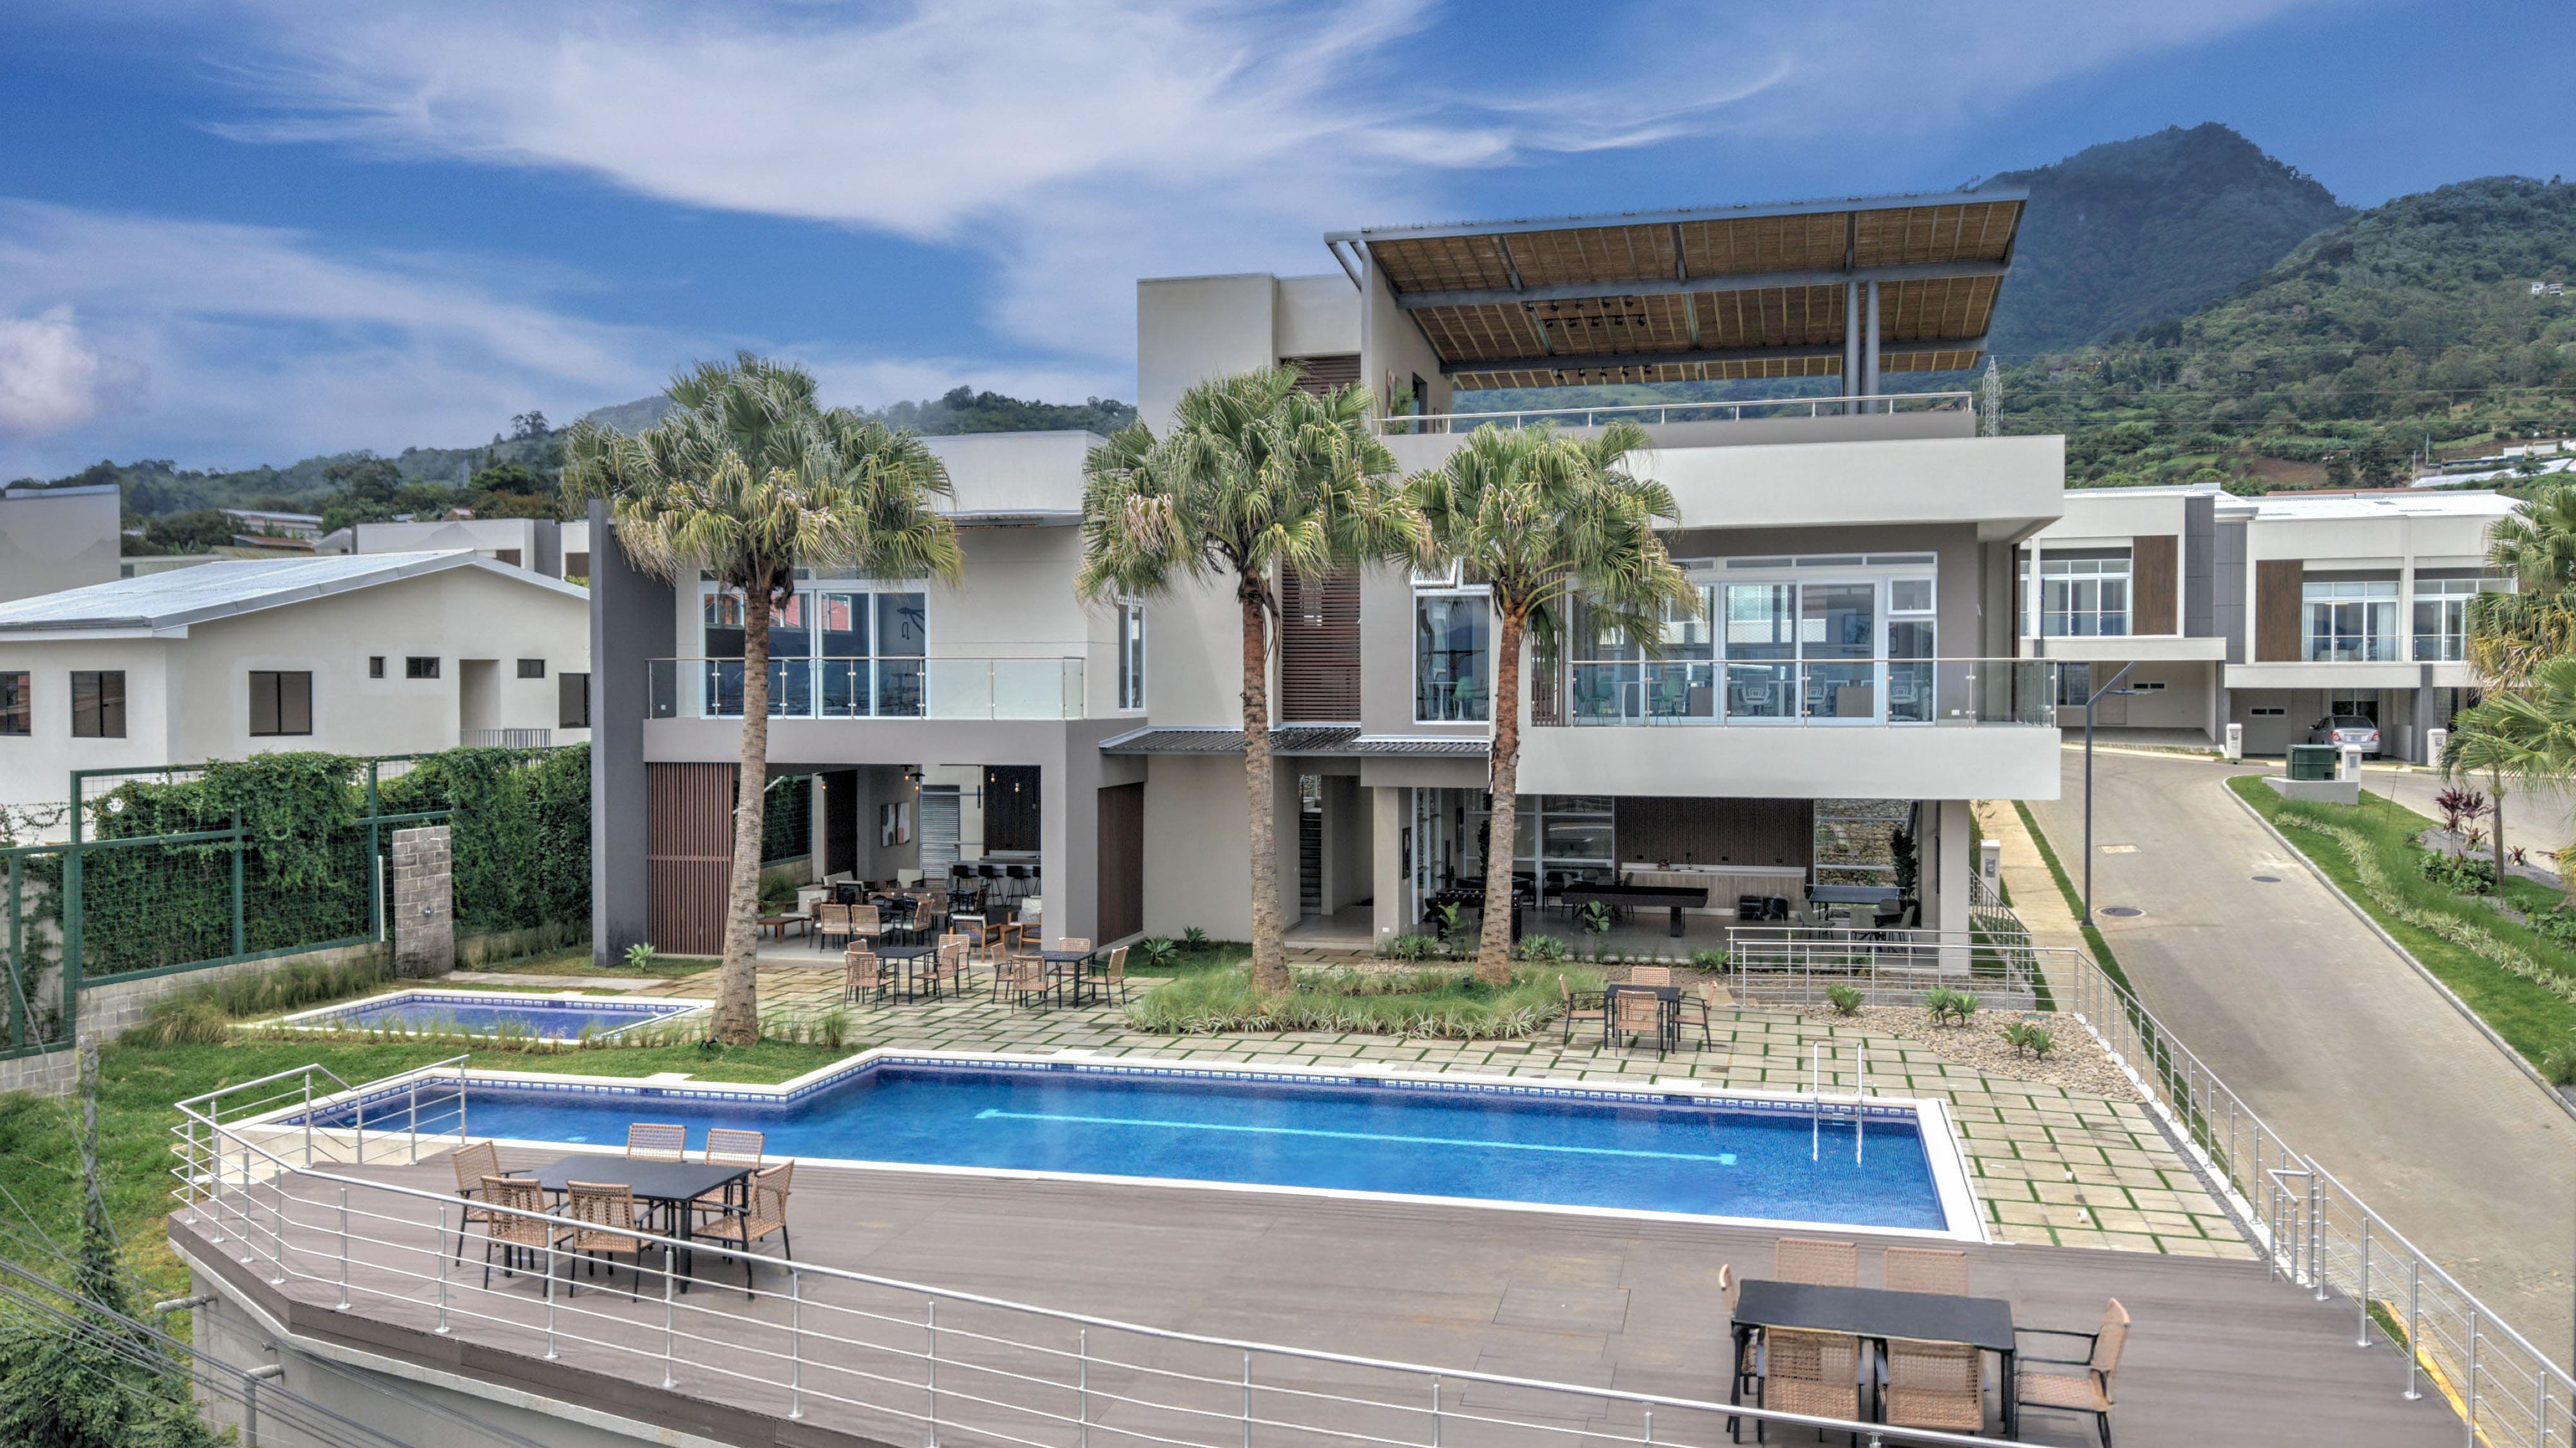 View amenities images